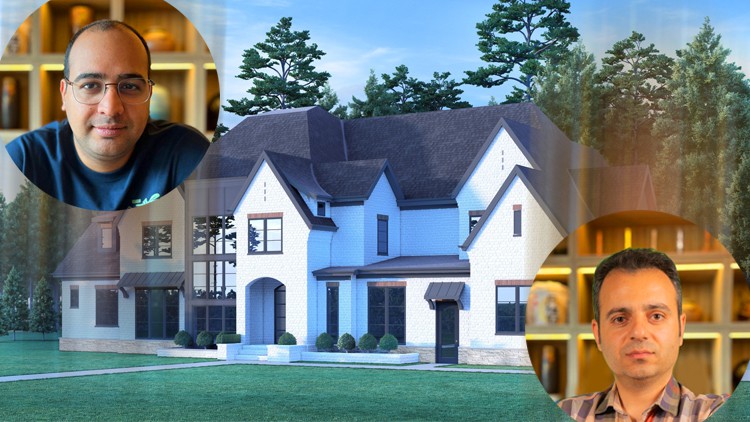
Revit for Home Builders
Revit for Single-family Houses, Townhouses, Twin Homes- Timber Framing For Migration to the USA, Canada, and Australia What you will learn Design Options toolstechniques and Modeling crucial elements in a house Roof design and modeling Electrical and lighting fixtures and drawings in the residential and sector Construction Drawings Facade elements modeling Marketing Drawings Schedule Quantities
Revit for Home Builders Read More »